


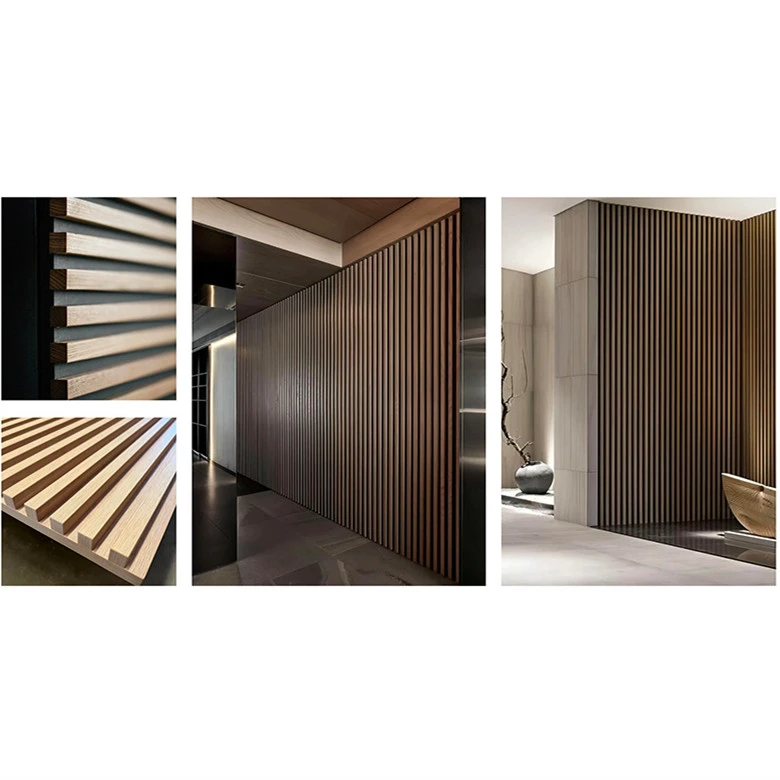
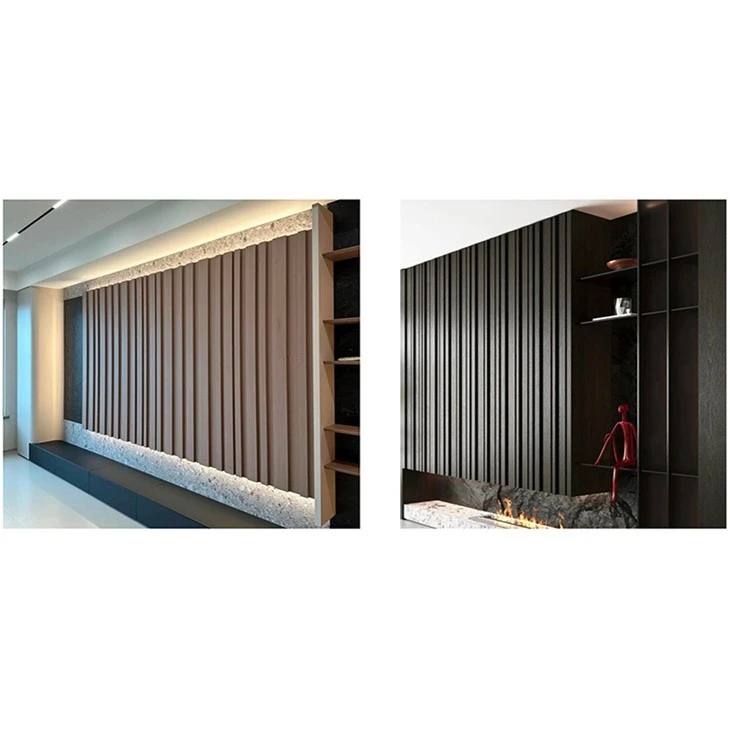
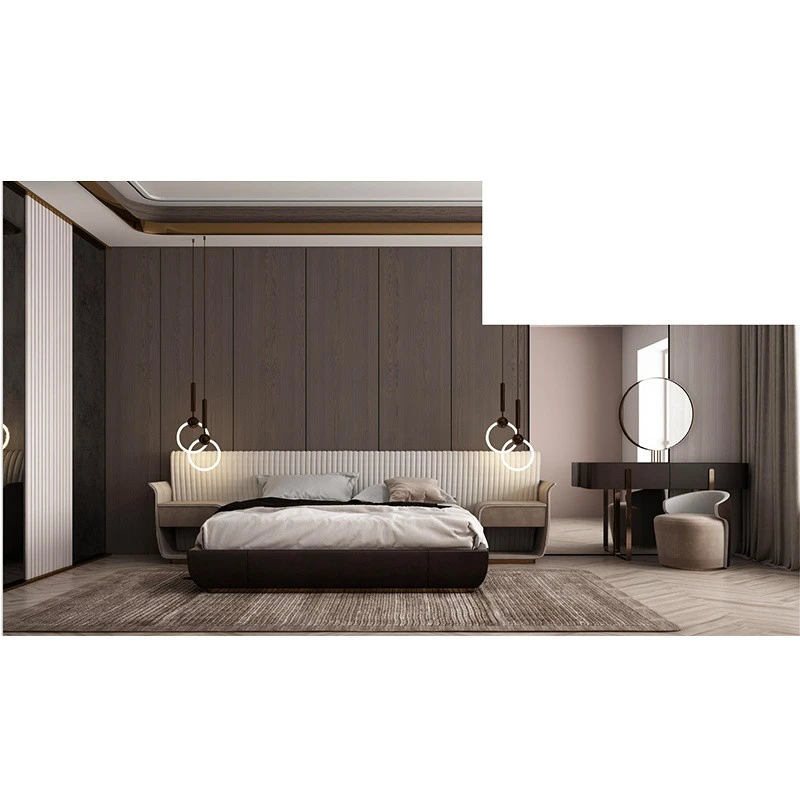
Seamless Integration of Doors and Walls
The product system from Jingsheng Home Furnishings Co., Ltd. offers a complete solution for unified interior design. This system combines interior doors and wall panels into one consistent look. The door leaves and wall panels use plywood or MDF base materials. The thickness ranges from 9mm to 18mm. The environmental grade is E0 level. This meets EN 13986 standards. Surface finishes include PET, painted, natural wood veneer, or thermoformed options. Colors stay consistent within the same batch. The wood grain flows continuously without visible color differences. The Concealed Sliding Doors in Wall system uses aluminum invisible trim strips. The wall panel joints stay within 0.3mm tolerance. The connection between doors and walls shows almost no visible seams. We use a hanging installation method. This means no on-site painting or wall cutting is needed. The dry construction process is very efficient. There is no paint smell. The whole system creates a clean and premium visual effect. The wall panels range from 100mm to 1200mm in width. The maximum height reaches 2800mm. You can match it with invisible doors and decorative grilles in the same color.
Hanging Installation for Easy Access
Our hanging installation method makes assembly simple. The wall panels come with pre-installed hanging brackets. You just hang them on the fixed wall mounts. This installation method also makes removal easy. If you need to access electrical or plumbing lines later, you can take down the whole panel and put it back. The appearance stays unchanged. The installation does not require highly skilled workers. Anyone can follow the drawings and install it correctly. This saves labor costs. The wall panels support single panel widths from 100mm to 1200mm. The maximum height can reach 2800mm. We can also match invisible doors and decorative grilles with the same finish. The Concealed Sliding Doors in Wall system gives you a complete design solution that looks like a custom-built unit. We once did a full house door-wall integration project for a high-end villa. The living room, bedrooms, and hallways all used matching finishes. The owner said visitors thought the walls and doors were custom-made as a single piece. They could not tell it was assembled from separate parts. The trim system is also complete. We consider connections with door frames, baseboards, and switch panels. On-site construction no longer needs repeated touch-ups.
Complete Custom Solutions for Premium Projects
We confirm all trim details with you during the design phase. This includes how to handle inside and outside corners, how to embed switch panels, and whether to use hidden baseboards. This ensures the design is practical and buildable. No design changes are needed on site. This system suits full home renovations in high-end villas and large flats. It also works for public areas in luxury hotels and high-end clubs. Brand showrooms and executive offices can use this system for feature walls. Premium apartment upgrades and renovation projects often use this solution too. Our packaging uses protective film, corner guards, and EPE foam. We add sturdy cartons or wooden crates. This protects the panels and doors during international shipping. We offer a 1 to 2 year warranty. Choose the Concealed Sliding Doors in Wall system for a truly seamless and elegant interior finish.
Core Specifications
|
Parameter |
Specification |
|
Base Material |
Plywood/MDF, thickness 9-18mm, E0 grade, meets EN 13986 |
|
Surface Finish |
PET/Painted/Natural wood veneer/Thermoformed, consistent color within batch |
|
Installation System |
Aluminum invisible trim strips + hanging installation, joint tolerance ≤0.3mm |
|
Size Range |
Wall panel width 100-1200mm, height ≤2800mm, matching invisible doors/grilles available |
|
Environmental Certification |
E0 grade, meets CARB P2 and international environmental standards |